There is no single most sustainable material for every tiny house. Options worth investigating include graded timber or light-gauge steel for framing; mineral wool, wood fibre, cellulose, sheep’s wool, cork or suitable rigid boards for insulation; and timber, profiled metal or fibre-cement for the exterior. The right choice depends on the exact product, the complete wall, floor or roof and the home’s intended use.
This England-first guide compares material families and the main trade-offs to check before creating a shortlist. It is not a structural specification. Scotland, Wales and Northern Ireland have separate regulatory systems, and the correct route for any tiny home depends on what it is, where it will stand and how it will be used.
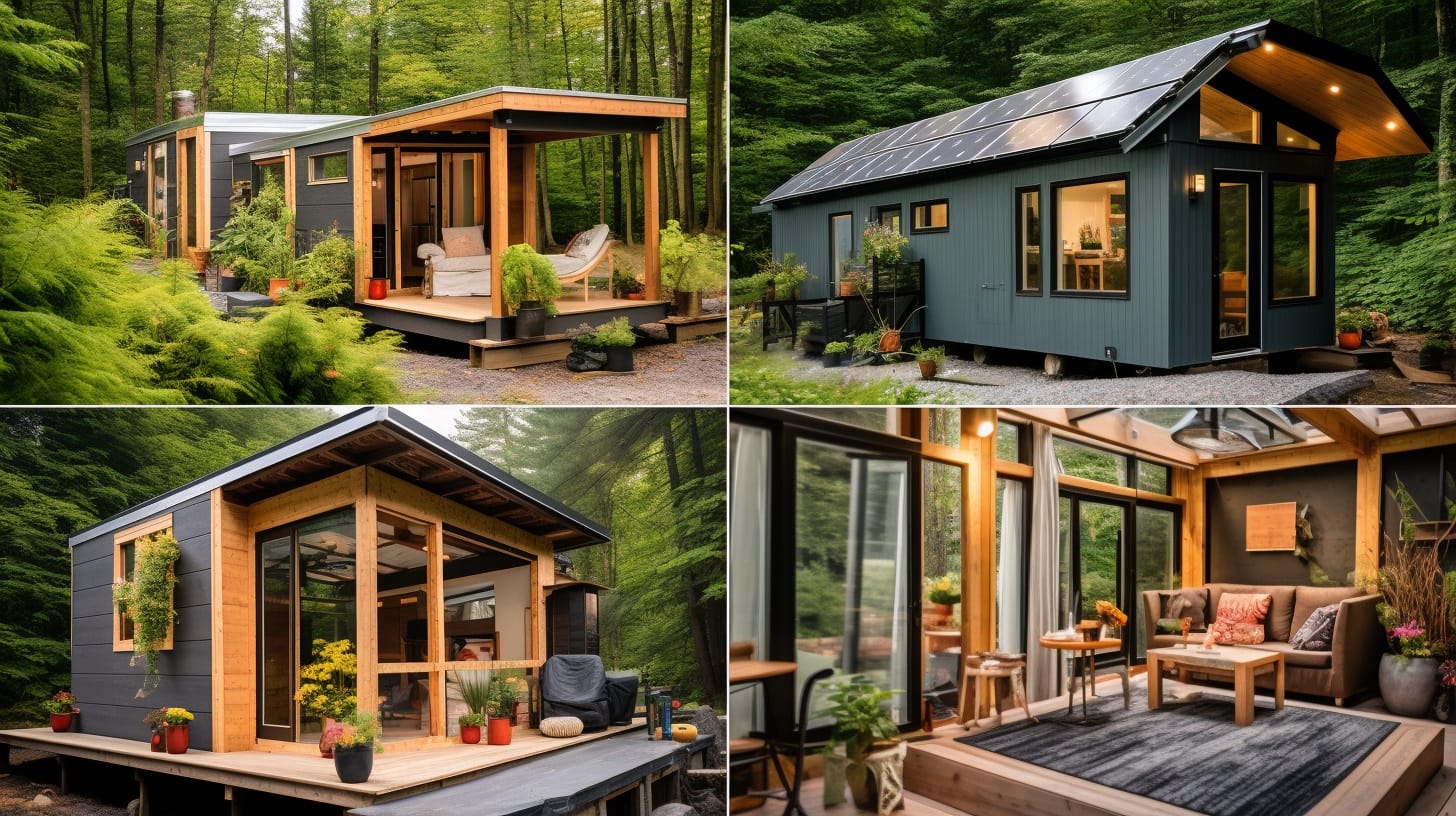
Image note: The featured image is an AI-generated illustration, not photographs of real tiny-house projects. It does not identify or verify specific construction materials.
Material options and trade-offs
| Building role | Options to investigate | Main trade-offs to compare |
|---|---|---|
| Framing | Graded or engineered timber; light-gauge steel; tested panel systems | Structural design, fire strategy, moisture or corrosion, thermal bridging, weight, sourcing and repair |
| Insulation | Mineral wool; wood fibre; cellulose; sheep’s wool; cork; suitable rigid boards | Thermal performance at the required thickness, reaction to fire, moisture conditions, weight and installation quality |
| Cladding and roofing | Timber; profiled metal; fibre-cement; other tested systems | Weather exposure, fire classification, fixings, maintenance, replaceability and weight |
| Interior finishes and flooring | Timber boards; linoleum; bamboo; cork; tile; other finished products | Wear, moisture suitability, repair, cleaning, adhesives, product emissions evidence and service life |
| Reclaimed components | Timber; boards; doors; fittings and finishes | Previous use, condition, contamination, traceability, grading and suitability for the new use |
These are starting points, not endorsements or evidence of what is “most used”. Compare actual products and ask an appropriately competent designer or engineer to confirm the complete proposed construction.
Six checks before choosing a material
1. Does it perform the required job?
Materials work as part of an assembly. Framing, sheathing, insulation, membranes, cavities, fixings and finishes affect one another, so an isolated product cannot prove that the finished wall, roof or floor is suitable.
For building work in England, relevant requirements may include structure, fire safety, resistance to moisture, ventilation, energy performance, and materials and workmanship.
GOV.UK may display future editions alongside current guidance. As at 8 August 2026, the 2026 Part F and Part L editions have been published for standards commencing in 2027; they are not yet the current compliance route. Check commencement dates and transitional provisions for the project.
Construction method alone does not create a Building Regulations exemption. A movable unit may also fall within caravan, planning or site-licensing legislation, and its legal classification affects the applicable route. Confirm classification and requirements with the local planning authority and building-control body before specification; wheels alone do not settle the question. GOV.UK also explains that a caravan site will usually need local-council licensing and planning permission, subject to stated exceptions.
If the home is intended to move, obtain advice on any transport, trailer and road-use rules. Then ask a suitably qualified building designer or structural engineer to check the complete wall, roof and floor build-ups.
2. What does the whole-life evidence cover?
Greenhouse-gas emissions do not stop at manufacture. The Royal Institution of Chartered Surveyors (RICS) Whole Life Carbon Assessment standard covers carbon emissions and removals across production, construction, operation, maintenance, replacement and end of life. It is a carbon-assessment method, not a complete assessment of every environmental or social impact.
An Environmental Product Declaration, or EPD, reports standardised environmental indicators for a defined product or product group and specified life-cycle stages. It does not rank products or prove that one is “greener”. The BRE GreenBook Live explanation of EN 15804 EPDs shows why the scope matters.
Do not compare headline EPD figures unless the alternatives provide equivalent function and performance. The documents also need compatible declared or functional units (what amount and service is being compared), product-category rules (the calculation rules), EN 15804 versions, life-cycle stages, service-life assumptions and scenarios. Comparison is normally safest within the complete building design. An EPD does not prove that a product is suitable for the proposed use.
3. How long should it last, and can it be repaired?
A low-manufacturing-impact product can still be a poor choice if it fails early, needs frequent replacement or cannot be repaired. Compare exposure, expected service life, inspection access, maintenance, replacement of damaged sections and the manufacturer’s conditions.
4. What are the weight and space penalties?
Tiny houses put pressure on wall thickness and weight. Compare thermal performance at the thickness the design can accommodate and consider the mass of every layer, not only the headline material. Where movement is intended, the engineered chassis and transport constraints form part of the design.
5. Is the sourcing or reclaimed-content claim traceable?
For timber, a company certificate alone does not prove that a particular item is Forest Stewardship Council (FSC) certified. FSC UK advises buyers to specify FSC-certified material, check that the supplier’s certificate is valid and covers the relevant product category, and ensure the delivery note or invoice identifies the product, FSC claim and supplier certificate code. FSC evidence supports a sourcing claim; it does not replace structural grading, moisture design or fire assessment.
For recycled content, request evidence for the supplied product rather than repeating a percentage for the whole material family. For reclaimed products, record the source, previous use, condition and intended new use.
6. What will the installed result cost?
There is no defensible universal price premium for sustainable materials. Compare the complete installed design, including any extra layers, labour, maintenance and replacement. Do not assume that a higher purchase price will always pay back.
Framing: timber and steel need different checks
Timber can temporarily store carbon absorbed while the tree grew for as long as the timber remains in use, but that is not a permanent carbon credit or proof of lower whole-life carbon. Sourcing, manufacturing and end-of-life emissions or transfers must be accounted for consistently. Framing timber also needs the specified structural grade and a design for the loads, dimensions and connections involved.
Light-gauge steel itself is non-combustible, but that does not establish the fire resistance of the frame or completed assembly; performance in fire depends on the design, protection, connections and surrounding layers. Steel framing can also introduce thermal-bridging and corrosion considerations. Recycled content varies by producer and product, so use the declaration for the actual product rather than a generic percentage.
Do not compare a kilogram of steel with a kilogram of timber. Compare complete constructions that provide equivalent function and performance.
Insulation: headline thermal performance is not enough
Wood fibre, cellulose, sheep’s wool and cork may be worth considering alongside mineral wool and rigid boards, but “natural” does not automatically mean suitable, non-combustible or low impact.
Compare declared thermal conductivity and required thickness, reaction-to-fire classification, moisture conditions, density and weight, installation tolerances, product composition and EPD scope. “Reaction to fire” describes how the product contributes when exposed to fire; it is not the same as the fire resistance of the completed wall or roof. The designer must check the proposed insulation with the membranes, structure, linings and ventilation strategy.
Cladding and roofing: durability depends on the detail
Cladding and roofing protect more vulnerable layers from weather. Compare exposure, fire classification, joints, edges, penetrations, drainage, ventilation behind the finish, fixings, maintenance and replacement.
Reclaimed timber may bring unknown coatings, treatment or damage. New certified timber may provide clearer sourcing and grading. Profiled metal needs product-specific checks for coating, cut edges, fixings, condensation control and exposure. Neither family is automatically the more sustainable choice.
Interior finishes and flooring: look beyond the label
Terms such as “natural”, “non-toxic”, “low volatile organic compound (VOC)” and “eco-friendly” are not enough on their own. Check the exact flooring, board, finish, adhesive and backing.
Compare moisture suitability, wear, repair or refinishing, cleaning, replacement of individual pieces, technical documentation and ventilation. A certification for one attribute is not proof that the whole product is healthier or more sustainable in every respect.
Reclaimed materials: useful, but not automatically suitable
Reuse can preserve materials that still have a useful life, but previous use can also mean hidden damage, contamination, old coatings or missing performance records.
Reclaimed finishes, furniture, doors and non-critical fittings may be easier to assess than structural or fire-critical components. For a safety-critical use, obtain the documented assessment and any grading or testing required by the designer.
How to check product evidence
For covered construction products placed on the Great Britain market, Conformité Européenne (CE) marking remains accepted and UK Conformity Assessed (UKCA) marking is also available. The applicable mark and Declaration of Performance communicate performance declared under the relevant regulatory route. They are not general product approvals, guarantees of fitness for the proposed use, proof that the completed building complies with the Building Regulations, or sustainability awards. The designer must check that the declared characteristics meet the project requirements. See the current Great Britain construction-products guidance.
Before choosing, collect the exact product name, intended-use data, applicable performance declaration and classifications, installation and maintenance instructions, responsible-sourcing or recycled-content evidence, and a current independently verified EPD covering the supplied product or product range if available. Check the EPD’s validity and how representative it is.
First remove any product that is unsuitable for its intended use or lacks required safety or performance evidence. Compare environmental impact and price only among products that pass those checks.
Then use a short process:
- define the home’s location, use, expected life and whether movement is intended;
- have the appropriate designer set the structural, fire, moisture, ventilation, thermal and weight requirements;
- compare products that provide equivalent function within complete constructions;
- check durability, repair, maintenance and end-of-life options; and
- price and document the complete installed choice.
The separate construction-stage guide will cover assembly sequencing and specification checks after its current content review is complete.
Solar PV is a system, not a building material
Solar photovoltaic (PV) panels, inverters, batteries and controls form an energy system, not a building material. They may affect roof loads, penetrations, fire strategy, electrical design and maintenance access, but they should be assessed separately from this materials shortlist.
Do not assume that every tiny house needs PV or that it will reduce bills by a fixed percentage.
Frequently asked questions
What is the most sustainable material for a tiny house?
There is no universal winner. The answer depends on the actual product, its building role, the complete construction, location, expected life, maintenance, transport and end-of-life route.
Are natural materials always more sustainable?
No. A natural material can still be unsuitable for the fire strategy, moisture conditions, available thickness or exposure. Sourcing, processing, transport, treatment, durability and replacement also matter.
Is reclaimed material always better than new?
No. Reuse can preserve a material’s remaining value, but condition, contamination, grading and compatibility must be checked. New material with clear performance and sourcing evidence may be the safer or more durable choice for some uses.
Does this guide apply throughout the UK?
The comparison method is broadly useful, but the regulatory references are England-first. Confirm the route and current requirements for Scotland, Wales or Northern Ireland before selecting products there.
The decision to make
Do not begin with “Which material sounds greenest?” Begin with: “What must this part of the tiny house do, and what evidence shows that the complete design can do it for long enough?”
If you spot an error or have a more current primary source, report a correction and choose Correction as the topic.